Search "retaining wall cost" and page one answers the homeowner: a national average, a wide range, a list of "factors." Search the installer's version of the question, how much to charge for a retaining wall, and you get a Reddit thread, a Quora answer, a Facebook group and a LawnSite forum post from 2005. Nobody shows the math from the contractor's side.
This guide does. It builds one complete quote for a typical residential segmental block wall, line by line: block, caps, base, drainage stone, pipe and fabric, spoil haul-off, equipment, crew hours, overhead and margin. Then it shows how the price moves with length, height, block price and crew speed, so you can swap in your own numbers instead of borrowing someone else's average.
One rule up front. Every number in the worked example is an input you should replace. Block prices, stone prices, dump fees and wages vary a lot by market. The structure of the quote is what carries over.
The short answer
On the inputs below, a 60-foot segmental block wall, 40 inches of built height (32 inches showing above grade, one course buried), comes to $10,227. That is:
- $51.14 per square foot of built wall face (200 sq ft, buried course included)
- $63.92 per square foot of exposed face (160 sq ft above grade)
- $170.46 per linear foot
Direct cost on that job is $6,670. Overhead at 15% adds $1,001, and the price is set so that 25% of it is margin. Short walls cost more per square foot than long ones: the same wall at 30 feet comes to $62.29 per face square foot, at 150 feet $44.49.
Published consumer guides put installed segmental block walls anywhere from about $20 to $60 per face square foot. That range is wide because nobody agrees on what is included, and, as covered below, because some of those numbers are lower than what the work costs to build.
Know which square foot you are pricing
Before any math, settle the unit. Retaining wall quotes get compared on three different bases, and the same wall produces three very different numbers:
- Built face square feet: length times total height, including the course(s) below grade. This is what you actually install and what the block count comes from.
- Exposed face square feet: length times the height the customer sees. Smaller number, so the per-foot price looks higher.
- Linear feet: only meaningful when the height is fixed. A per-linear-foot price for a 2-foot wall and a 4-foot wall are different products.
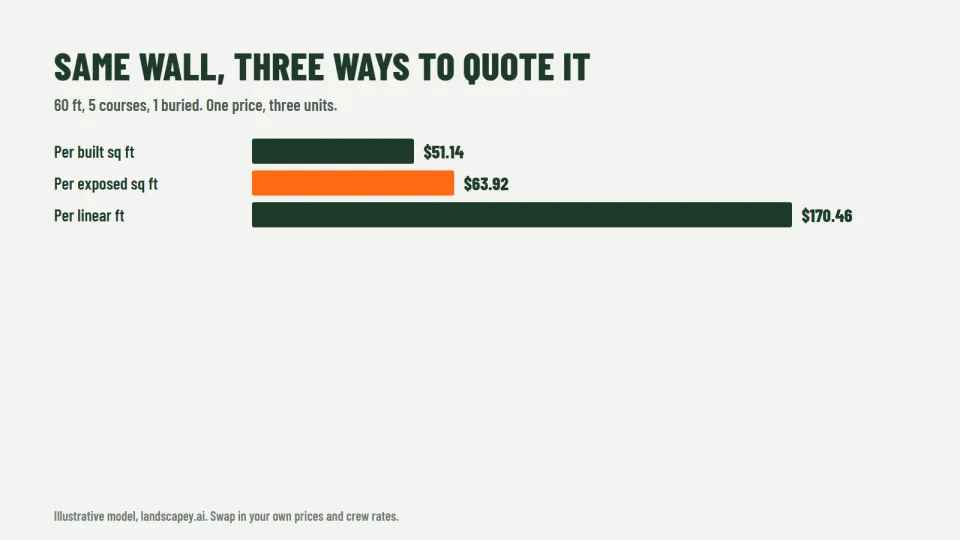
Price internally on built face square feet, because that is where the block, base and labor come from. Present the customer a total, and if they ask for a unit price, say which unit it is. When a homeowner tells you a competitor quoted "$35 a foot," you need to know whether that was exposed face, built face, or linear feet before you decide whether you are expensive.
The worked example: a 60-foot garden wall
The job: a terrace wall holding back a gentle slope in a back yard. 60 linear feet, five courses of an 8-inch-tall commercial segmental block (the kind that gives about one square foot of face per unit, such as an Allan Block Classic-size unit), one course buried, a cap course on top. Built height is 40 inches; with a 6-inch leveling pad below, the wall measures 46 inches from the bottom of the base to the top of the wall. That keeps it under the 4-foot line where most jurisdictions start requiring a permit and an engineered design (more on that below).
Construction follows the standard segmental wall detail: a trench at least 24 inches wide and 12 inches deep, a compacted leveling pad at least 6 inches thick, a 12-inch column of drainage aggregate behind the block, a perforated drain pipe at the base with outlets at the low points, and filter fabric between the drainage stone and the retained soil. Those dimensions come from a manufacturer-sourced estimating walkthrough published by Landscape Architect magazine, which also notes that gravity walls up to about 4 feet generally do not need geogrid reinforcement, while taller walls do.
Step 1: Quantities
| Item | How it is figured | Quantity |
|---|---|---|
| Wall block | 200 sq ft built face, 1 sq ft per unit, +5% waste | 210 units |
| Caps | 60 ft at 1.5 ft per cap, +5% | 42 caps |
| Cap adhesive | about 1 tube per 15 ft | 4 tubes |
| Leveling pad base | 60 ft x 2 ft wide x 6 in deep, 1.5 tons per cu yd | 3.3 tons |
| Drainage stone | 60 ft x 1 ft wide x 3.33 ft tall (top 6 in is soil cap) | 9.4 tons |
| Drain pipe | 60 ft along the base + 20 ft of outlet | 80 ft |
| Excavation | 60 ft x 2 ft x 3.83 ft = 17 bank cu yd, 25% swell | 21.3 loose cu yd |
| Spoil hauled off | about half; the rest goes back as backfill above the drain zone | 10.6 loose cu yd |
Step 2: Material and disposal prices
These are the illustrative inputs. Replace each one with your supplier's number.
| Line | Input | Cost |
|---|---|---|
| Wall block | 210 x $9.00 | $1,890 |
| Caps + adhesive | 42 x $8.00 + 4 tubes x $8 | $368 |
| Block delivery | flat | $150 |
| Leveling pad base | 3.3 t x $32 | $106 |
| Drainage stone (clean 3/4 in) | 9.4 t x $40 | $376 |
| Stone delivery | 2 loads x $100 | $200 |
| Drain pipe + filter fabric | 80 ft x $1.25 + $150 fabric | $250 |
| Spoil haul-off | 10.6 yd x $35 | $371 |
| Materials and disposal | $3,711 |
On block price: big-box listings for small 6 x 16-inch retaining wall block run roughly $5.25 to $6 a unit, but each of those covers only about two-thirds of a square foot of face and is meant for short garden walls. Commercial units that cover a full square foot sell through landscape supply yards, and current dealer quotes we have seen run roughly $8 to $12 a unit depending on line, color and texture. $9 is a middle-of-the-road input. Call your yard; it is the single biggest material line.
Step 3: Equipment
| Item | Input | Cost |
|---|---|---|
| Compact track loader or mini excavator | 2 days x $350 | $700 |
| Plate compactor | 3 days x $90 | $270 |
| Saw blade wear (cutting caps and end units) | allowance | $60 |
| Equipment | $1,030 |
If you own the machine, do not price it at zero. Charge it at an internal day rate that covers payment, insurance, maintenance and fuel. A wall quoted with "free" equipment quietly gives the machine away.
Step 4: Labor
Labor is where most retaining wall quotes go wrong, because there is no reliable published production rate for residential segmental walls. The numbers that do circulate are either commercial crews on long, straight runs or rough rules of thumb with no crew size attached. So build the rate from your own jobs, and until you have that history, use a conservative all-in assumption.
The example uses 4.0 square feet of built face per person-hour, all in: layout, excavation, leveling pad and compaction, setting and leveling the base course (the slow part), stacking, drain pipe and fabric, drainage stone, backfill and compaction in lifts, caps, and cleanup.
- 200 sq ft / 4.0 = 50.0 person-hours on the wall
- 3-person crew = about 2.1 crew-days, so 3 days on site
- Travel and load-out: 0.75 hours per person per day x 3 people x 3 days = 6.75 hours
- Total: 56.8 person-hours x $34 loaded labor rate = $1,930
The $34 is a loaded rate: wage plus payroll taxes, workers' comp and any benefits. If you have not worked out your own, our labor cost calculator guide walks through it.
Measure your own rate. Track person-hours against built face square feet on your next three walls. If the base course on a sloped site took a full day by itself, that is real and belongs in the next quote.
Step 5: Overhead and margin
| Line | Amount |
|---|---|
| Materials and disposal | $3,711 |
| Equipment | $1,030 |
| Labor | $1,930 |
| Direct cost | $6,670 |
| Overhead at 15% of direct | $1,001 |
| Cost with overhead | $7,671 |
| Price at 25% margin ($7,671 / 0.75) | $10,227 |
Margin is set on the price, not marked up on cost: dividing by 0.75 means a quarter of the final price is profit. A 25% markup on cost would only give you 20% margin. If those two feel the same, our guide to landscaping profit margins shows where the gap goes.
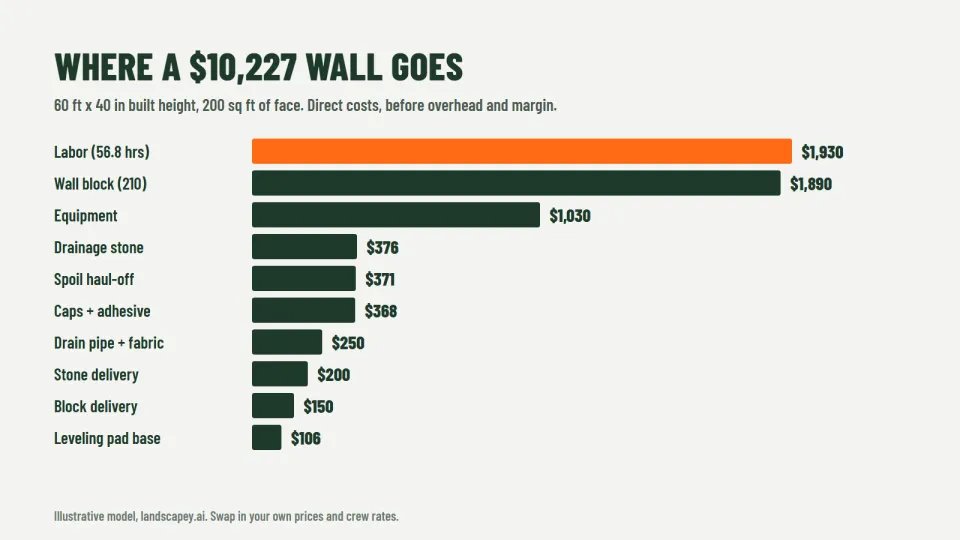
Notice the shape. Labor and block are close to equal, and the drainage system (stone, pipe, fabric, delivery) is about $826 of direct cost. That drainage line is the first thing a low bidder cuts, and the main reason cheap walls lean and fail within a few years.
How the price moves
By length
Mobilization, equipment minimums, deliveries and travel time do not shrink in proportion to the wall. Short walls carry more of them per foot.
| Length (40 in built height) | Built face | Days on site | Price | Per built sq ft |
|---|---|---|---|---|
| 30 ft | 100 sq ft | 2 | $6,229 | $62.29 |
| 60 ft | 200 sq ft | 3 | $10,227 | $51.14 |
| 100 ft | 333 sq ft | 4 | $15,516 | $46.55 |
| 150 ft | 500 sq ft | 6 | $22,244 | $44.49 |
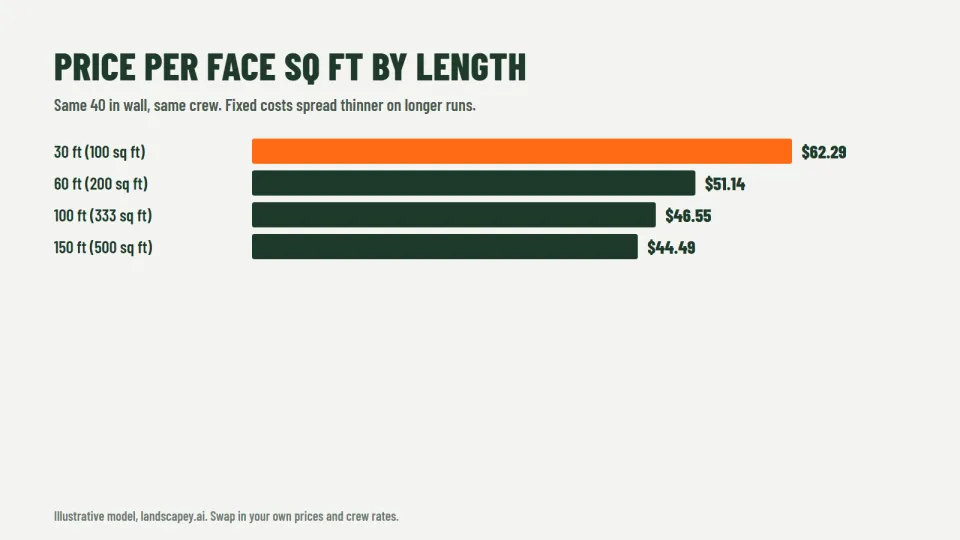
If you publish a single per-square-foot price, the small jobs will lose money. Set a minimum job charge or price short walls on their own line.
By height (same 60 feet, one course buried)
| Courses | Exposed height | Price | Per built sq ft | Per exposed sq ft | Per linear ft |
|---|---|---|---|---|---|
| 3 | 16 in | $7,302 | $60.85 | $91.27 | $121.70 |
| 4 | 24 in | $8,640 | $54.00 | $72.00 | $144.00 |
| 5 | 32 in | $10,227 | $51.14 | $63.92 | $170.46 |
The trench, leveling pad, base course and caps are the same length no matter how tall the wall is, so low walls cost more per square foot of face. Seat walls and short planter walls deserve their own pricing, not a scaled-down version of a 3-foot wall.
By block price
| Block per unit (1 sq ft face) | Price | Per built sq ft |
|---|---|---|
| $6 | $9,261 | $46.31 |
| $8 | $9,905 | $49.53 |
| $9 | $10,227 | $51.14 |
| $11 | $10,871 | $54.36 |
| $13 | $11,515 | $57.58 |
Each dollar of block price moves the 60-foot job about $322, because 210 units carry overhead and margin on top. Upgrading the customer to a premium textured block is a legitimate upsell, and the quote should show the difference as its own option.
By crew speed
| Production (sq ft per person-hour) | Days on site | Price | Per built sq ft |
|---|---|---|---|
| 3.0 (tight access, hand-carried block, slow base) | 3 | $11,096 | $55.48 |
| 4.0 (the example) | 3 | $10,227 | $51.14 |
| 5.5 (open site, machine access, practiced crew) | 2 | $9,261 | $46.31 |
Access matters as much as skill. If every block has to go through a 36-inch gate on a cart, price that site at the slow rate even if your crew is fast.
A warning about the low published numbers
One contractor's cost page that ranks for this search says block walls cost about $30 per square foot installed, or $3,000 for a 100-square-foot wall. On the inputs in this guide, a 100-square-foot wall (30 feet at 40 inches) has a direct cost of about $4,062 before any overhead or profit. At $3,000, that job loses about a thousand dollars before the owner gets paid.
The number may reflect cheaper local block, an owned machine, a long straight wall or a crew that leaves out the drainage system. It can still make sense for a specific company. But if homeowners arrive with $30 a foot in their heads, you need to be able to show why your price is higher, line by line, rather than just discounting to match it. The forum posts on page one show the same pattern from the other side: a 2005 LawnSite thread suggests charging about $20 per square foot for labor alone, and in the Reddit estimate thread that ranks for the operator query, one reply simply says contractors put a job like that "around $8K." Neither shows the math.
Walls over 4 feet: price them as a different job
Most local codes treat a retaining wall over 4 feet, measured from the bottom of the footing to the top of the wall, as a structure that needs a building permit, and many require a design stamped by a licensed engineer. A wall of any height that supports a surcharge (a driveway, parking, a building, a steep slope above) often triggers the same rules at a lower height. Pierce County, Washington, for example, permits walls over 4 feet, or over 2 feet when there is a surcharge; DeKalb County, Georgia, requires a separate permit at 4 feet or for any surcharged wall, with sealed drawings and a soils report. Check your own building department; the thresholds and the paperwork vary.
Once a wall crosses that line, add these as separate quote lines rather than stretching the per-square-foot price:
- Engineering and permit: get the engineer's fee and the permit fee in writing and pass them through with your overhead on top.
- Geogrid reinforcement: layers of grid extending back into the slope, which means more excavation, more backfill handled and compacted in lifts, and more labor.
- Inspections: time on site waiting for an inspector is labor you pay for.
- Fall protection: some jurisdictions require a guard or fence at the top of a wall once the drop passes about 30 inches.
If you are not set up to manage engineered walls, it is fine to say so and quote only the walls you build well. A failed wall is the most expensive warranty call in landscaping.
What to put on the quote
A retaining wall quote that wins against a cheaper bid usually spells out what is underneath the block. Include:
- Wall length, total built height, exposed height, and which block line and color.
- Leveling pad depth and material.
- Drainage: depth of the stone column, perforated pipe, where it outlets, and filter fabric.
- Cap style and how it is fixed.
- Spoil: hauled away or spread on site.
- Exclusions: irrigation and utility repairs, permits and engineering if not included, plantings and lawn restoration.
- Options as separate lines: premium block, steps, corners and curves, lighting, extra courses.
The step-by-step approach in how to bid landscaping jobs applies here too: walk the site, measure, photograph access, then quote from line items rather than a gut number. If you already price patios this way, our paver patio pricing guide uses the same structure, and the two jobs are often sold together. For the bigger picture on mixing hard and soft work, see hardscape vs softscape.
Building quotes like this by hand every time is slow. Landscapey's estimate tool lets you save line items such as block, base, drainage stone and crew hours, reuse them on the next wall, send the customer a clean quote they can approve online, and turn an approved quote straight into a job and an invoice. It is free to start, and the full app is $19.99 a month after the trial (see pricing).
FAQ
How much should I charge per square foot for a retaining wall?
On the inputs in this guide, a 40-inch segmental block wall prices at about $44 to $62 per square foot of built face depending on length, or roughly $46 to $58 depending on block price. Your number depends on your block cost, your crew's production rate and your overhead. Build it from line items, then check the per-square-foot figure as a sanity check rather than starting from it.
Should I price retaining walls per linear foot or per square foot?
Per square foot of built face, internally, because block, base and labor all scale with face area. A linear-foot price only works for a fixed height. If you quote per linear foot, state the height it assumes.
Do I charge for the buried course?
Yes. It is block you buy and set, and it sits on the leveling pad, which is the slowest part of the job. Price the built face. If a customer compares you to a quote based on exposed face, explain the difference.
How long does it take a crew to build a retaining wall?
In the example, a 3-person crew builds a 60-foot, 40-inch wall (200 square feet of face) in about 3 days at 4 square feet per person-hour. Tight access or a sloped base can slow that a lot. Track your own hours per square foot on every wall you build.
When does a retaining wall need an engineer?
Commonly when it is over 4 feet from the bottom of the footing to the top, or when it holds up a surcharge such as a driveway or a slope, though the exact rules are set locally. Check with your building department before you quote.
What is the most common mistake in pricing retaining walls?
Leaving out or skimping on drainage, and underestimating the base course. Both make the quote cheaper and the wall worse. Price them in full and show them on the quote.
Sources and limits
- Construction details and the roughly 4-foot gravity-wall threshold: Landscape Architect magazine, "Estimating and Installing a Segmental Retaining Wall" (manufacturer-sourced worked example).
- Permit and engineering thresholds: Pierce County, WA, retaining wall bulletin; DeKalb County, GA, retaining wall permit checklist.
- Small-block retail price range: Lowe's listings for 6 x 16-inch retaining wall block, checked October 2026.
- Low published price cited: a contractor cost page ranking for "how much to charge for retaining wall" in October 2026.
- Every other number (commercial block price, stone, delivery, disposal, equipment, production rate, wage, overhead and margin) is an illustrative input, not a market survey. Replace them with your own.